


Balustrade Systems for Modern Balconies and Terraces
Are you looking for a simple and lightweight balcony railing?
These 3 advantages are obvious with overtec:
- Now create more space on your balcony with the slim parapet
- Save time in construction. overtec is delivered quickly and installed in just a few steps
- Save CO2 and get EPD certification for your building

The Overtec Balustrade
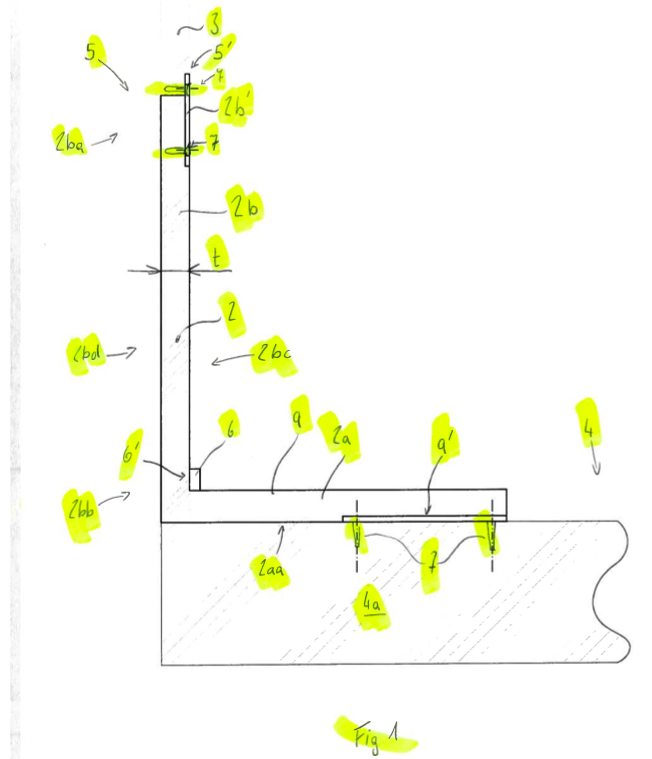
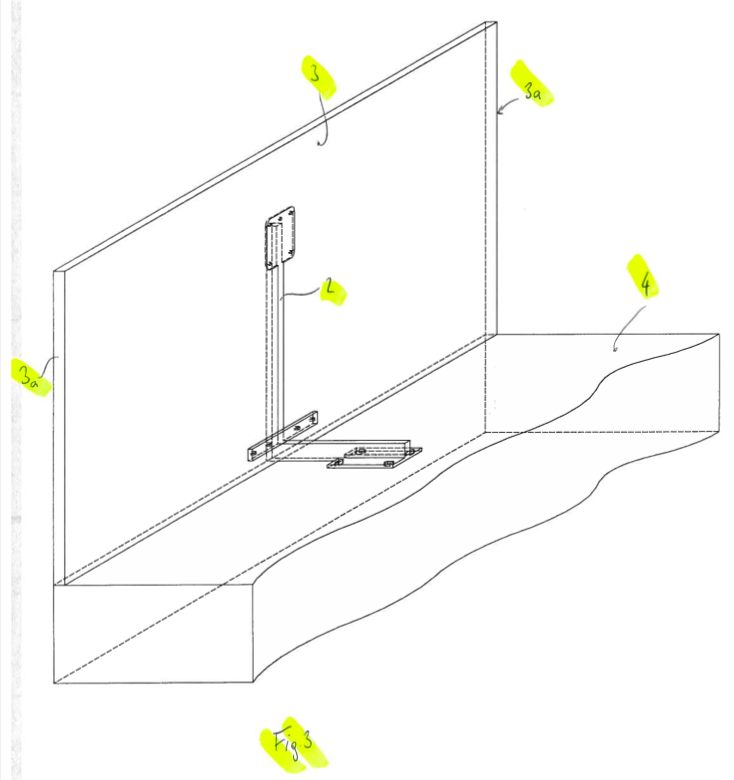
More work steps cannot be combined into one product. A brief description of the invention:

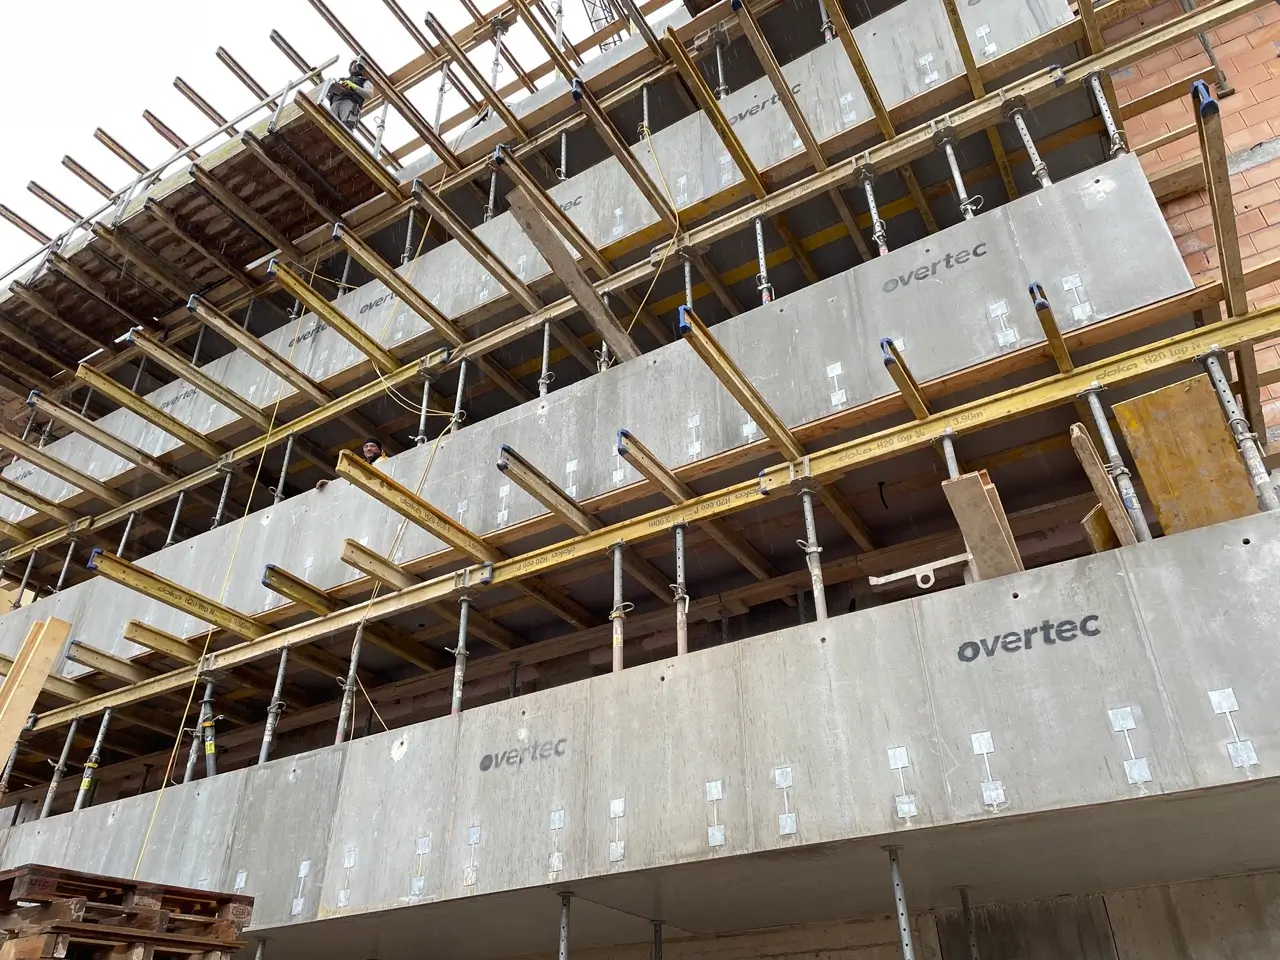
In Austria for over 10 years.
The overtec Parapet statics.
Not just object-related, but tailored to the individual installation situation.
The interaction between plate, angle and screw is what matters. Together with the best structural engineers in Austria and Germany, we have programmed a calculation algorithm that delivers precise results for the object and product. A variety of individual influences are important in order to be able to check which product can be used. These are, for example: The sea level, the base wind speed pressure, the terrain category, the installation height in the building, the roof structure and thus the wind attack area on the overtec, the facade structure, the payloads of the terrace, the usage class, the molding value, the concrete quality and so on. Under certain circumstances, there may even be substantially different load zones and product utilization within one property.


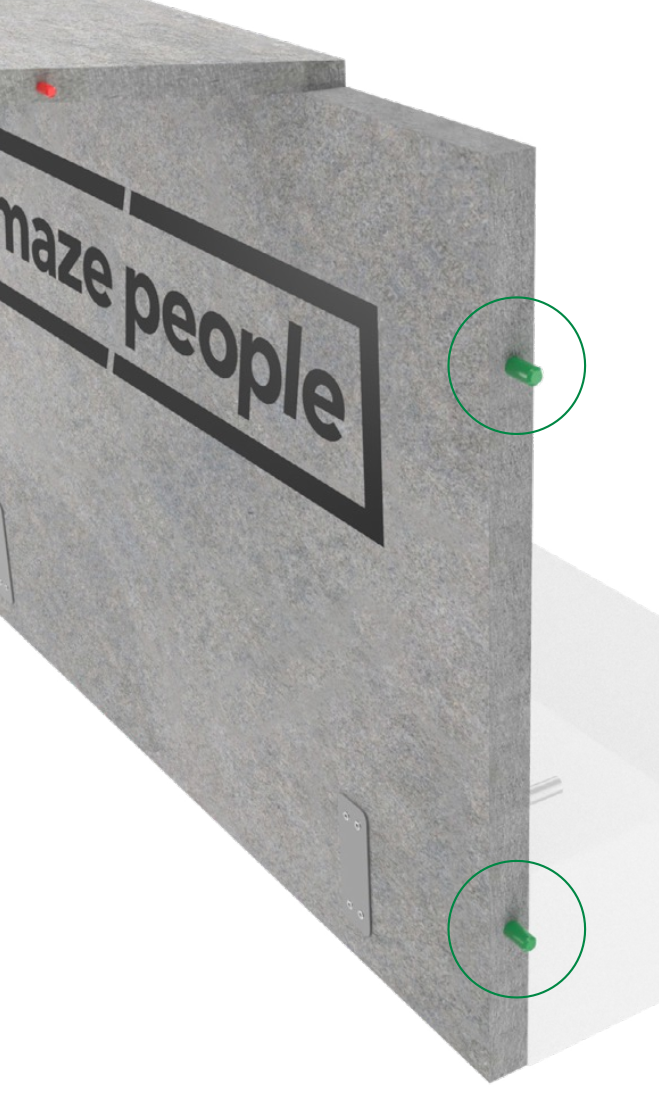
- Without using any electrical aids, just a rubber hammer
- Elements should be aligned in height and depth
- Without having to worry about protrusions or material transitions on the outside or inside in order to avoid obstacles during further work steps
- The material expansion of 1.5% during moisture absorption and moisture release must be balanced so that expansion of the material is not passed on to the neighboring element and is added up over longer distances
- If necessary, the dowels must be able to be removed without additional tools, i.e. again with a rubber mallet
- They must not be made of a brittle and easily brittle material that quickly breaks or deforms when it comes into contact with other building materials.
It depends on the connection of the parapet
We have the solution:
Further advantages of the overtec parapet at a glance:
Custom-made products
Quick installation
Statically tested
No thermal bridge
Light weight
Fire confirmation
Years of experience
Frost Resistant


Languageless assembly tips for the parapet on paper
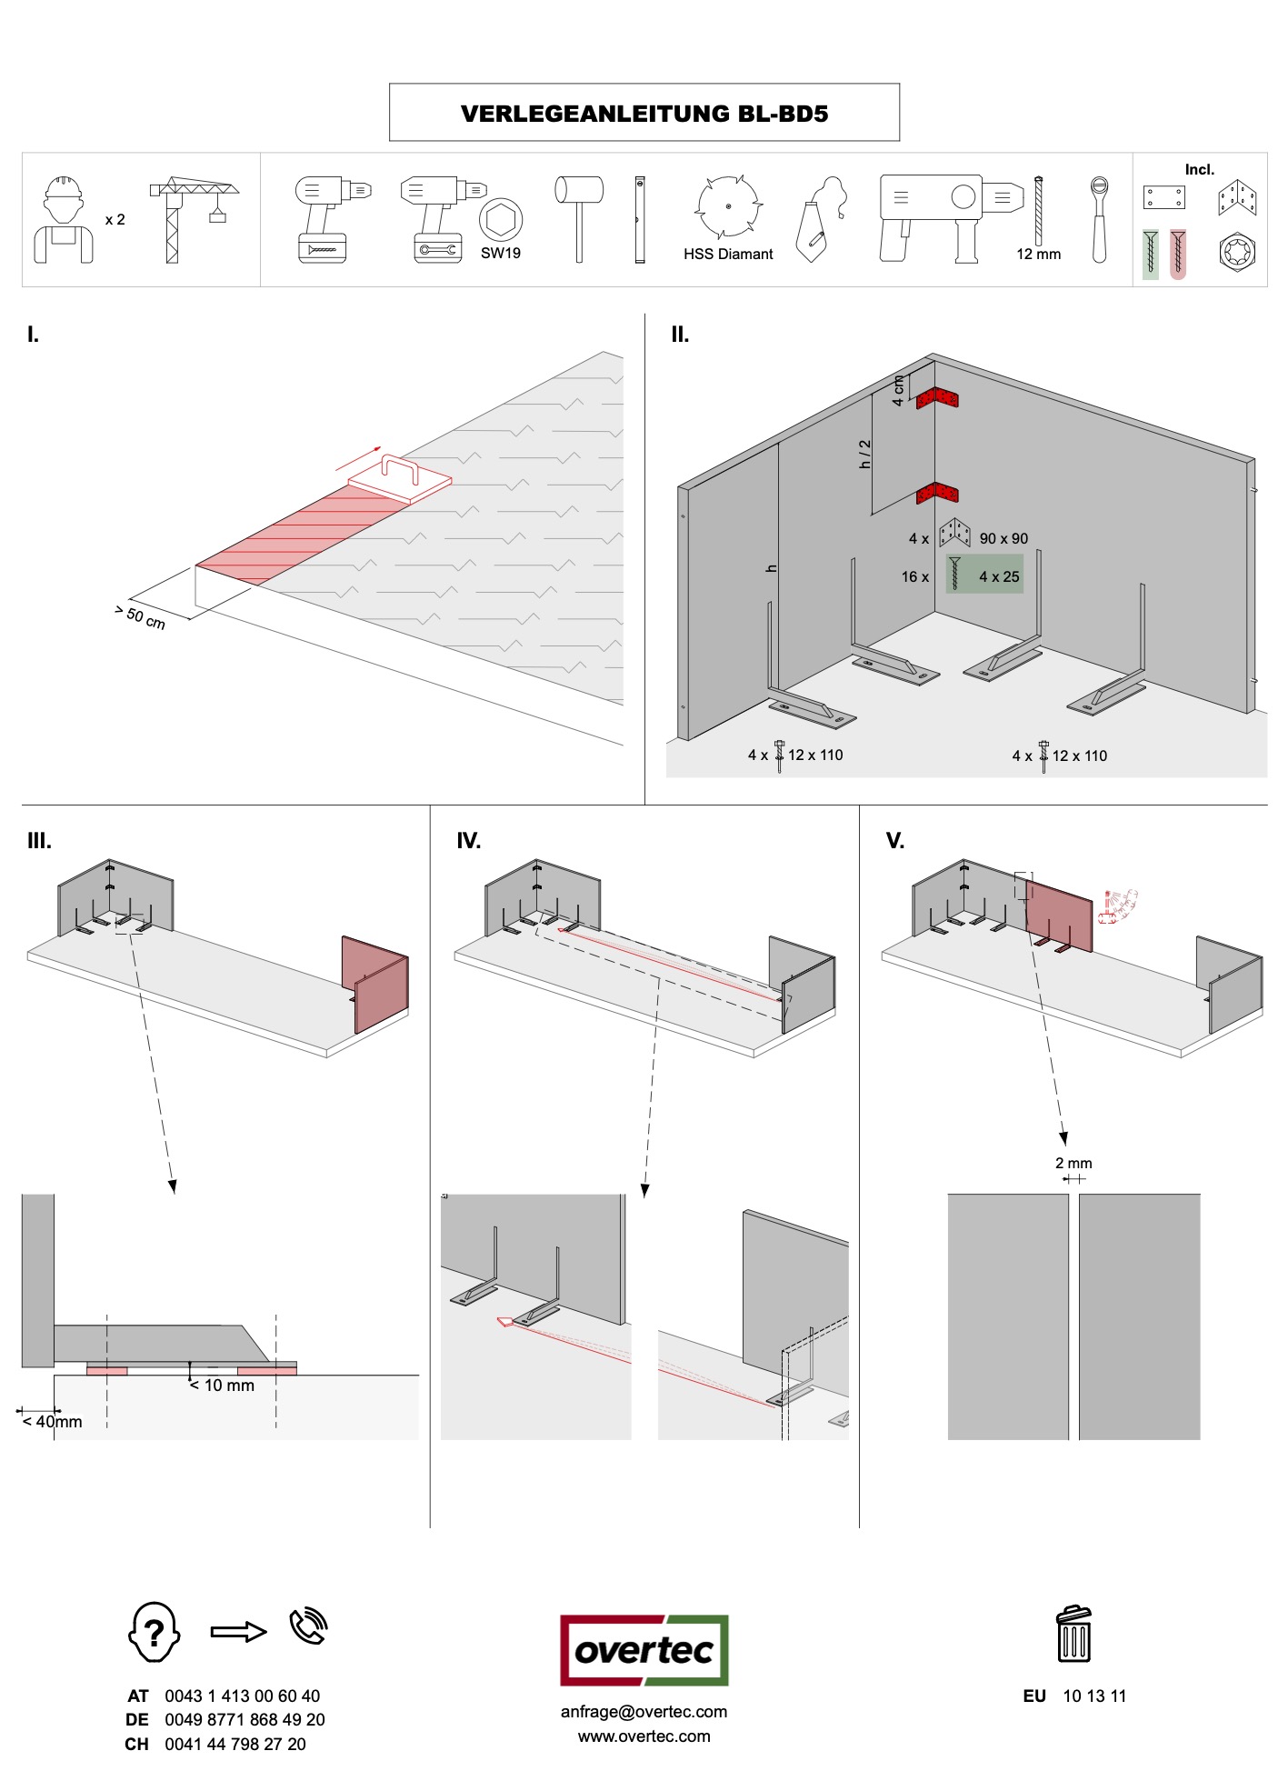

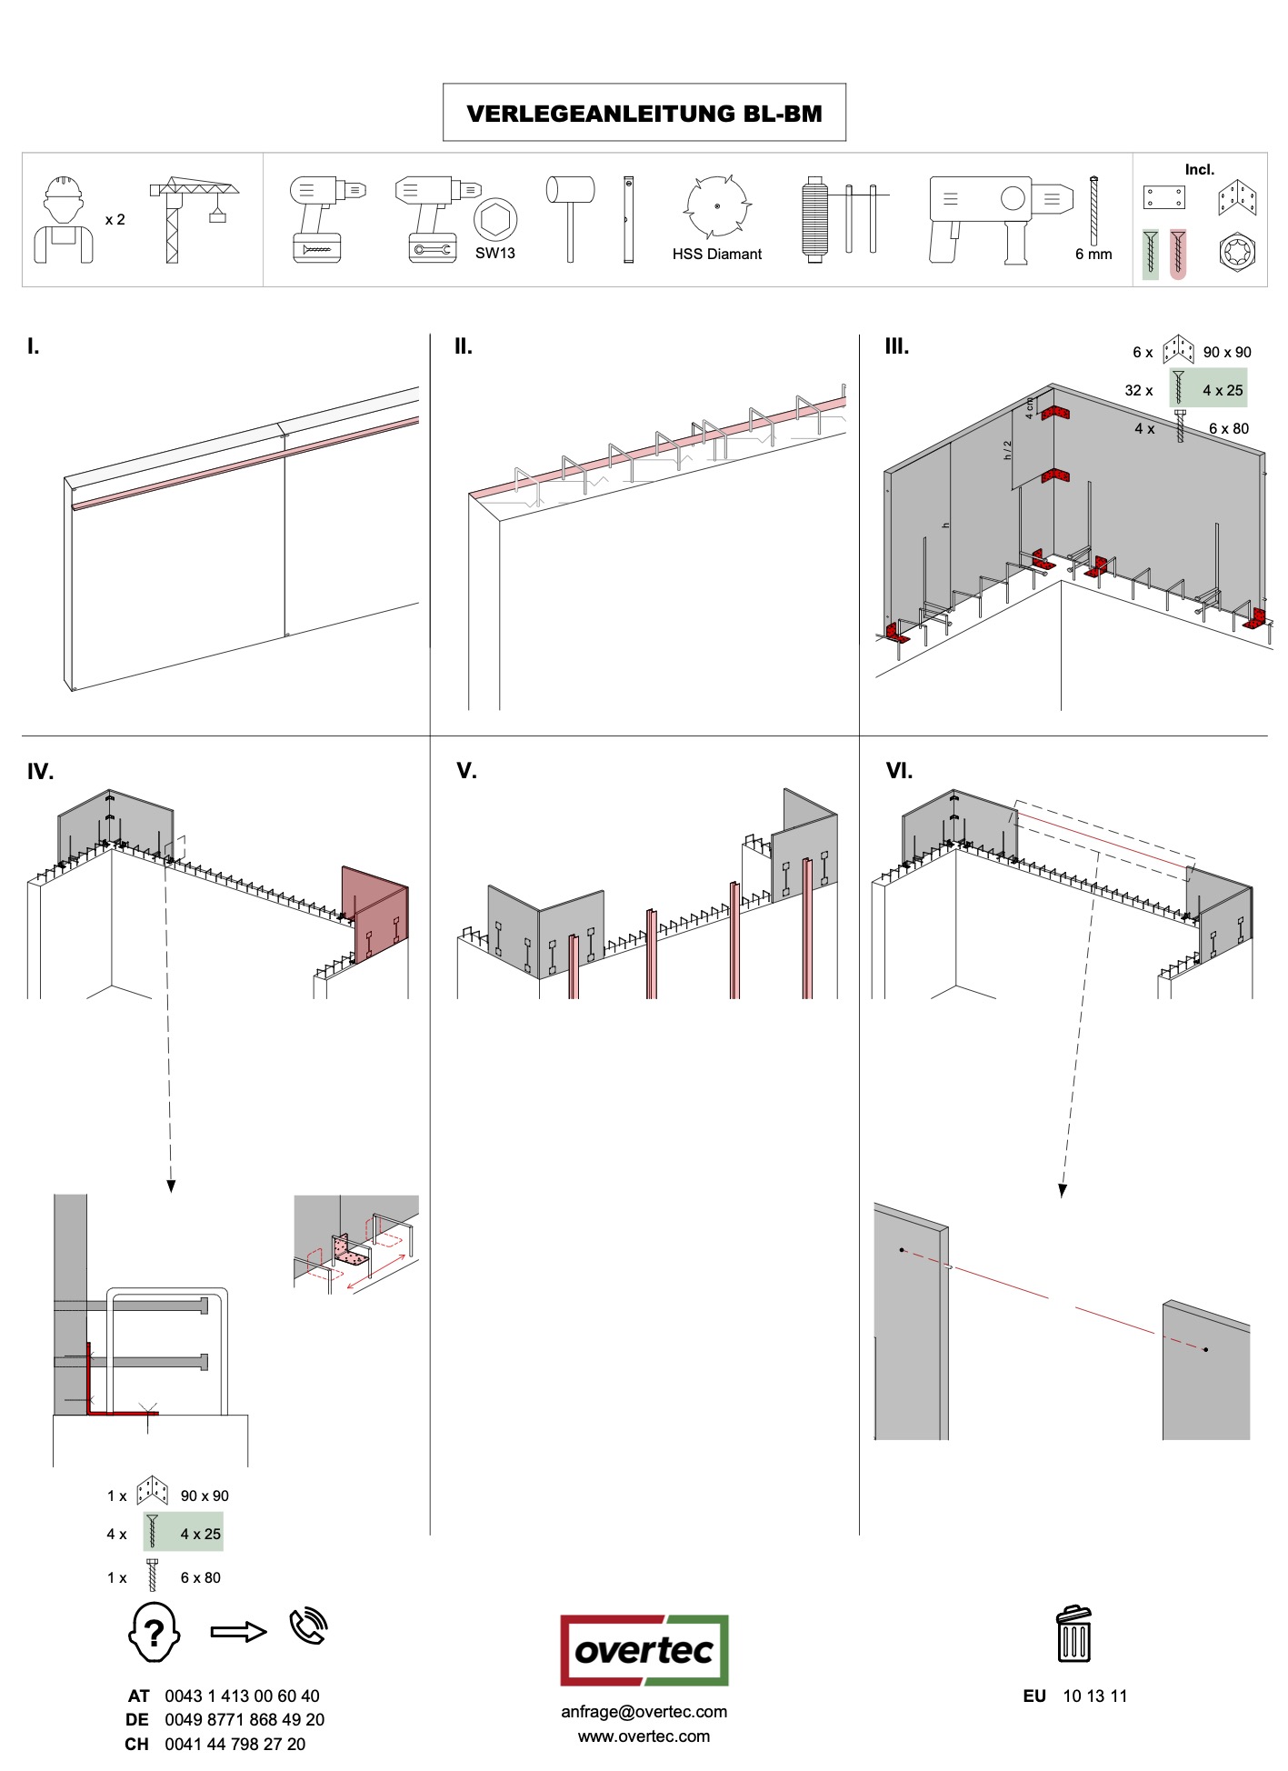
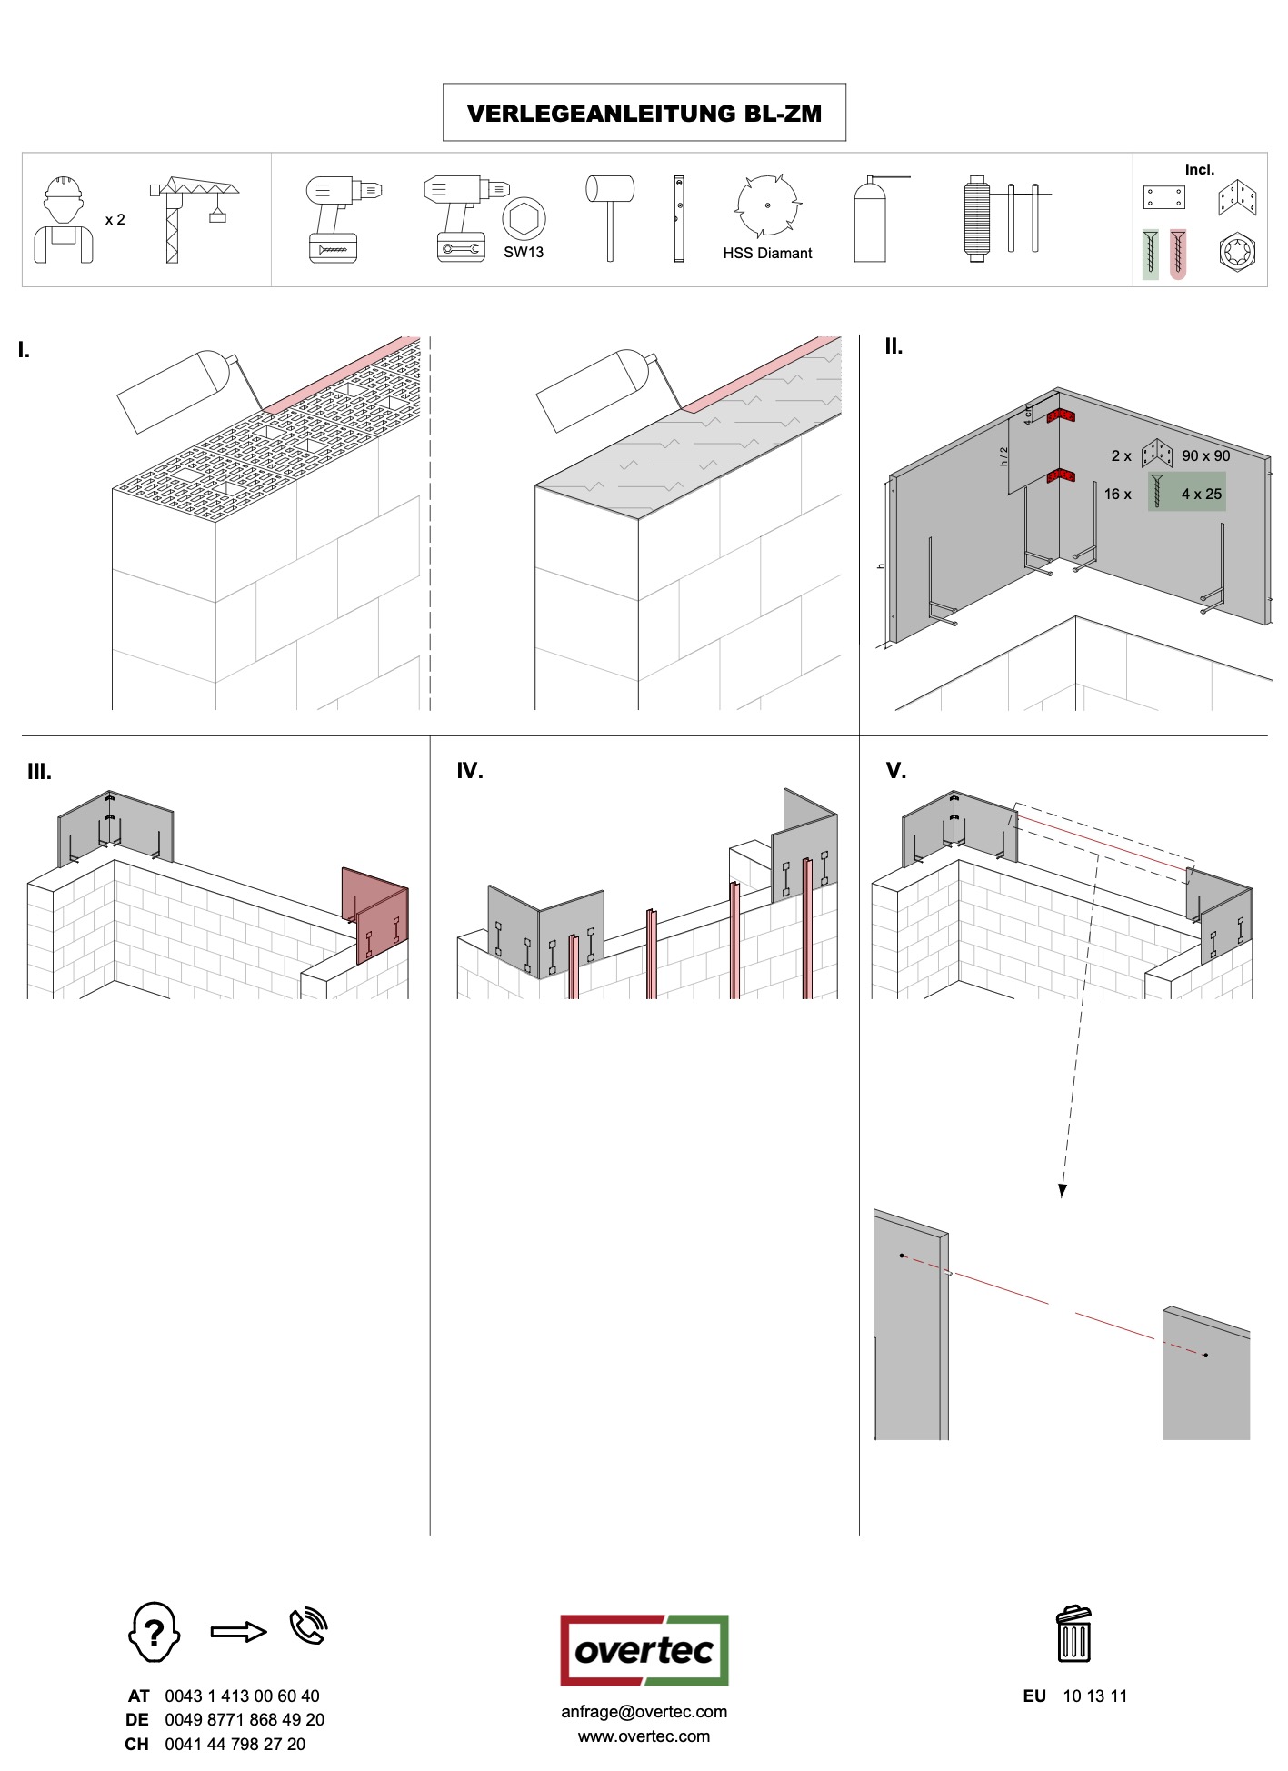
If pictures are worth 1,000 words, how much do 1,000 pictures say in a short video?
The assembly instructions for your balcony railings are not only available in paper form, but also as practical 60 second assembly videos. This is particularly useful when installing parapets, where it is important that the first three handles are in place. However, once this is accomplished, the rest of the setup becomes child’s play. The videos are designed without language and are reduced to pure images, which largely eliminates difficulties in understanding. These videos show how an overtec balcony railing is installed on different surfaces in just 60 seconds – from the parapet to the concrete ceiling, ceiling formwork, in-situ concrete wall to sand-lime brick. We are committed to helping you successfully set up your overtec balcony railing, as this is the goal of our work.
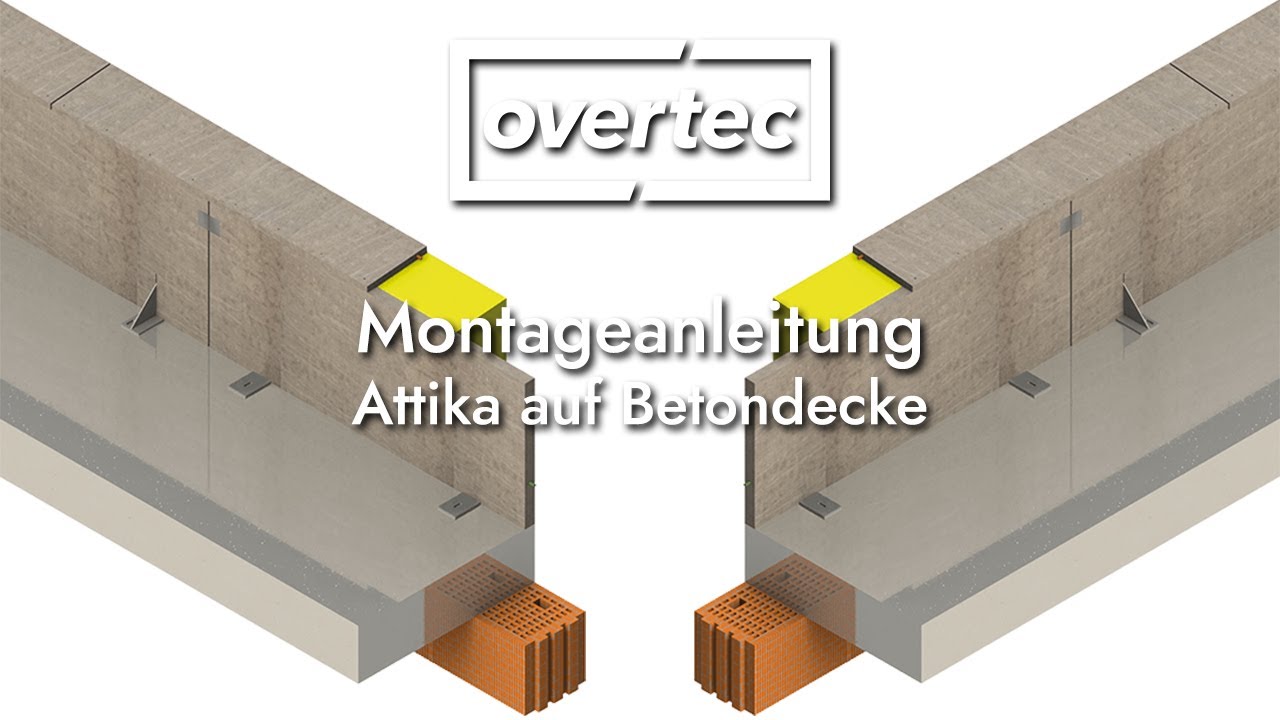
Aufbau overtec Attika



EN 13986:2004+A1:2015
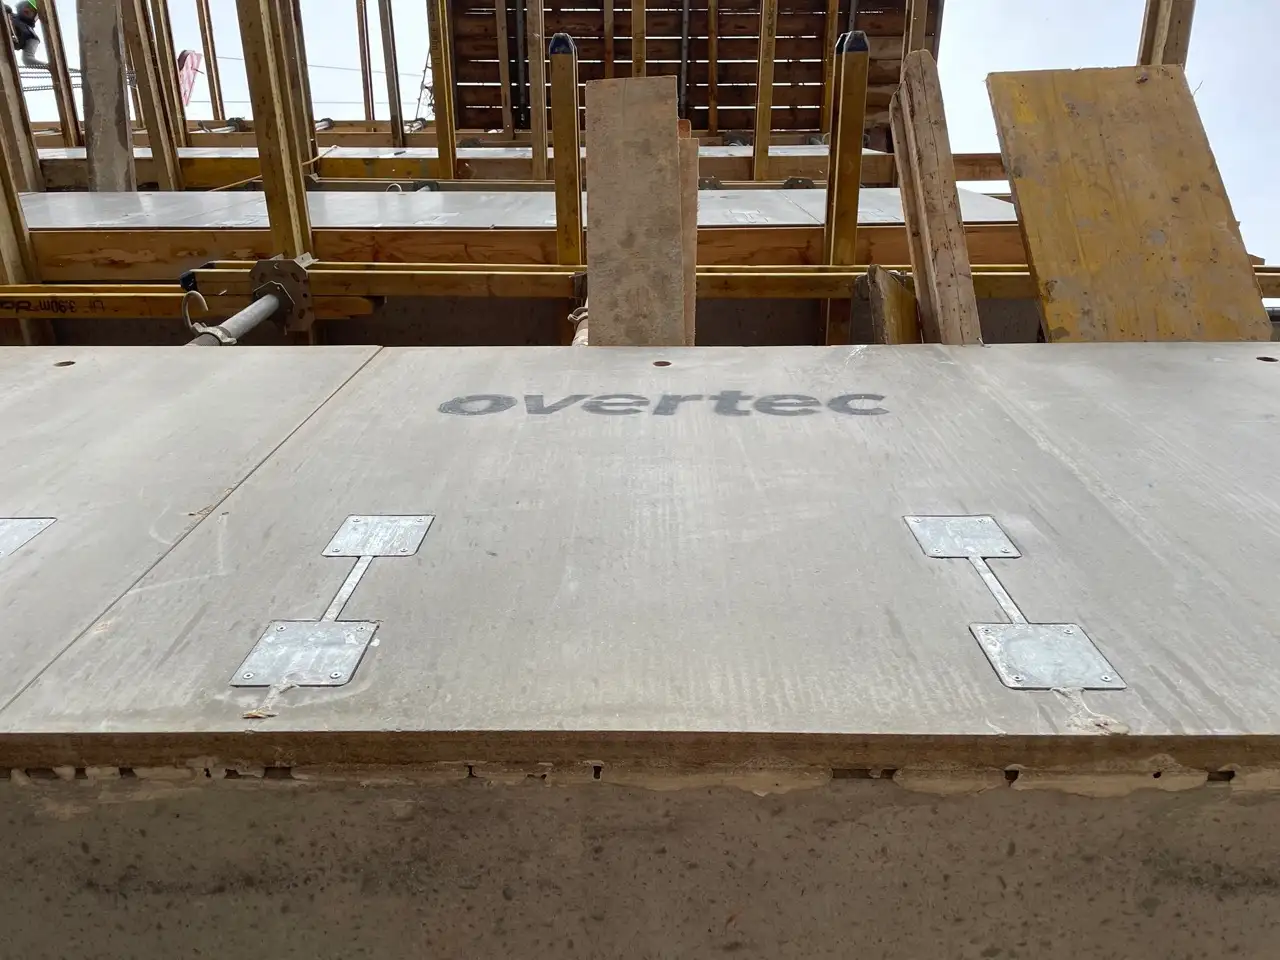
Our material
- overtec CORD
- overtec FOLT

Fire resistant

Frost resistant

Weather resistant

Mold resistant

No insect infestation
We proudly present:
A special material needs a special screw.



See our
Youtube video about it
OneBit screw collection
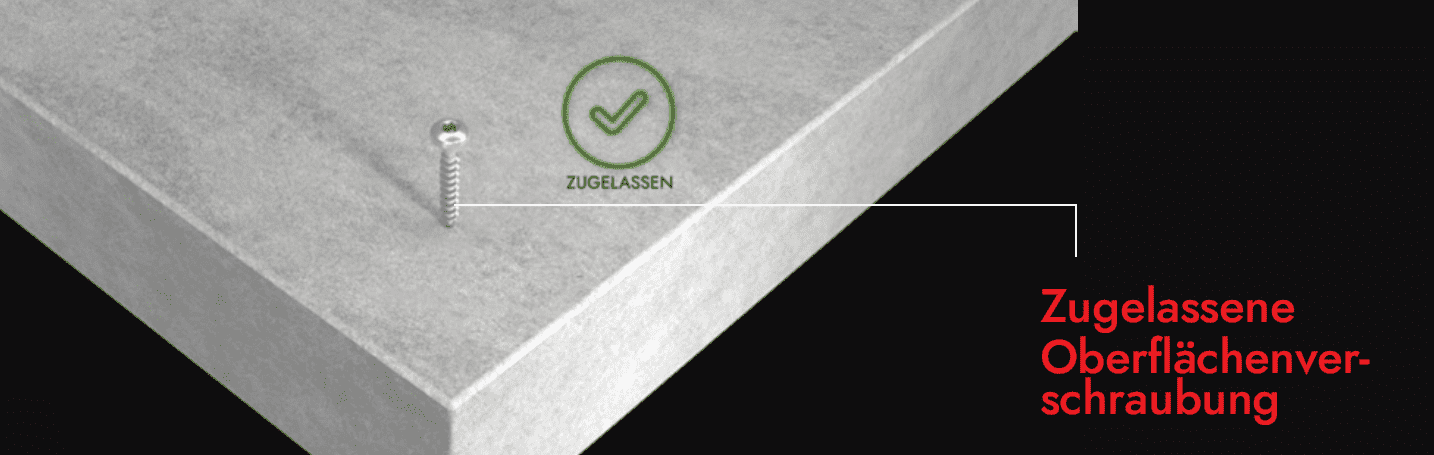


Approved Accessories for Safe and Compliant Installation
We answer your general question about parapets.
What is a balcony railing?
What is the difference to an overtec parapet?
Which building regulations apply to a parapet in Austria?
In which areas of the building can a parapet be used?
What other requirements must be taken into account when planning a parapet?
What fire protection properties does the overtec parapet fulfill?
Is the material weather and frost resistant?
Can I use an overtec parapet when renovating a balcony?
See three meaningful project examples in just a few seconds.
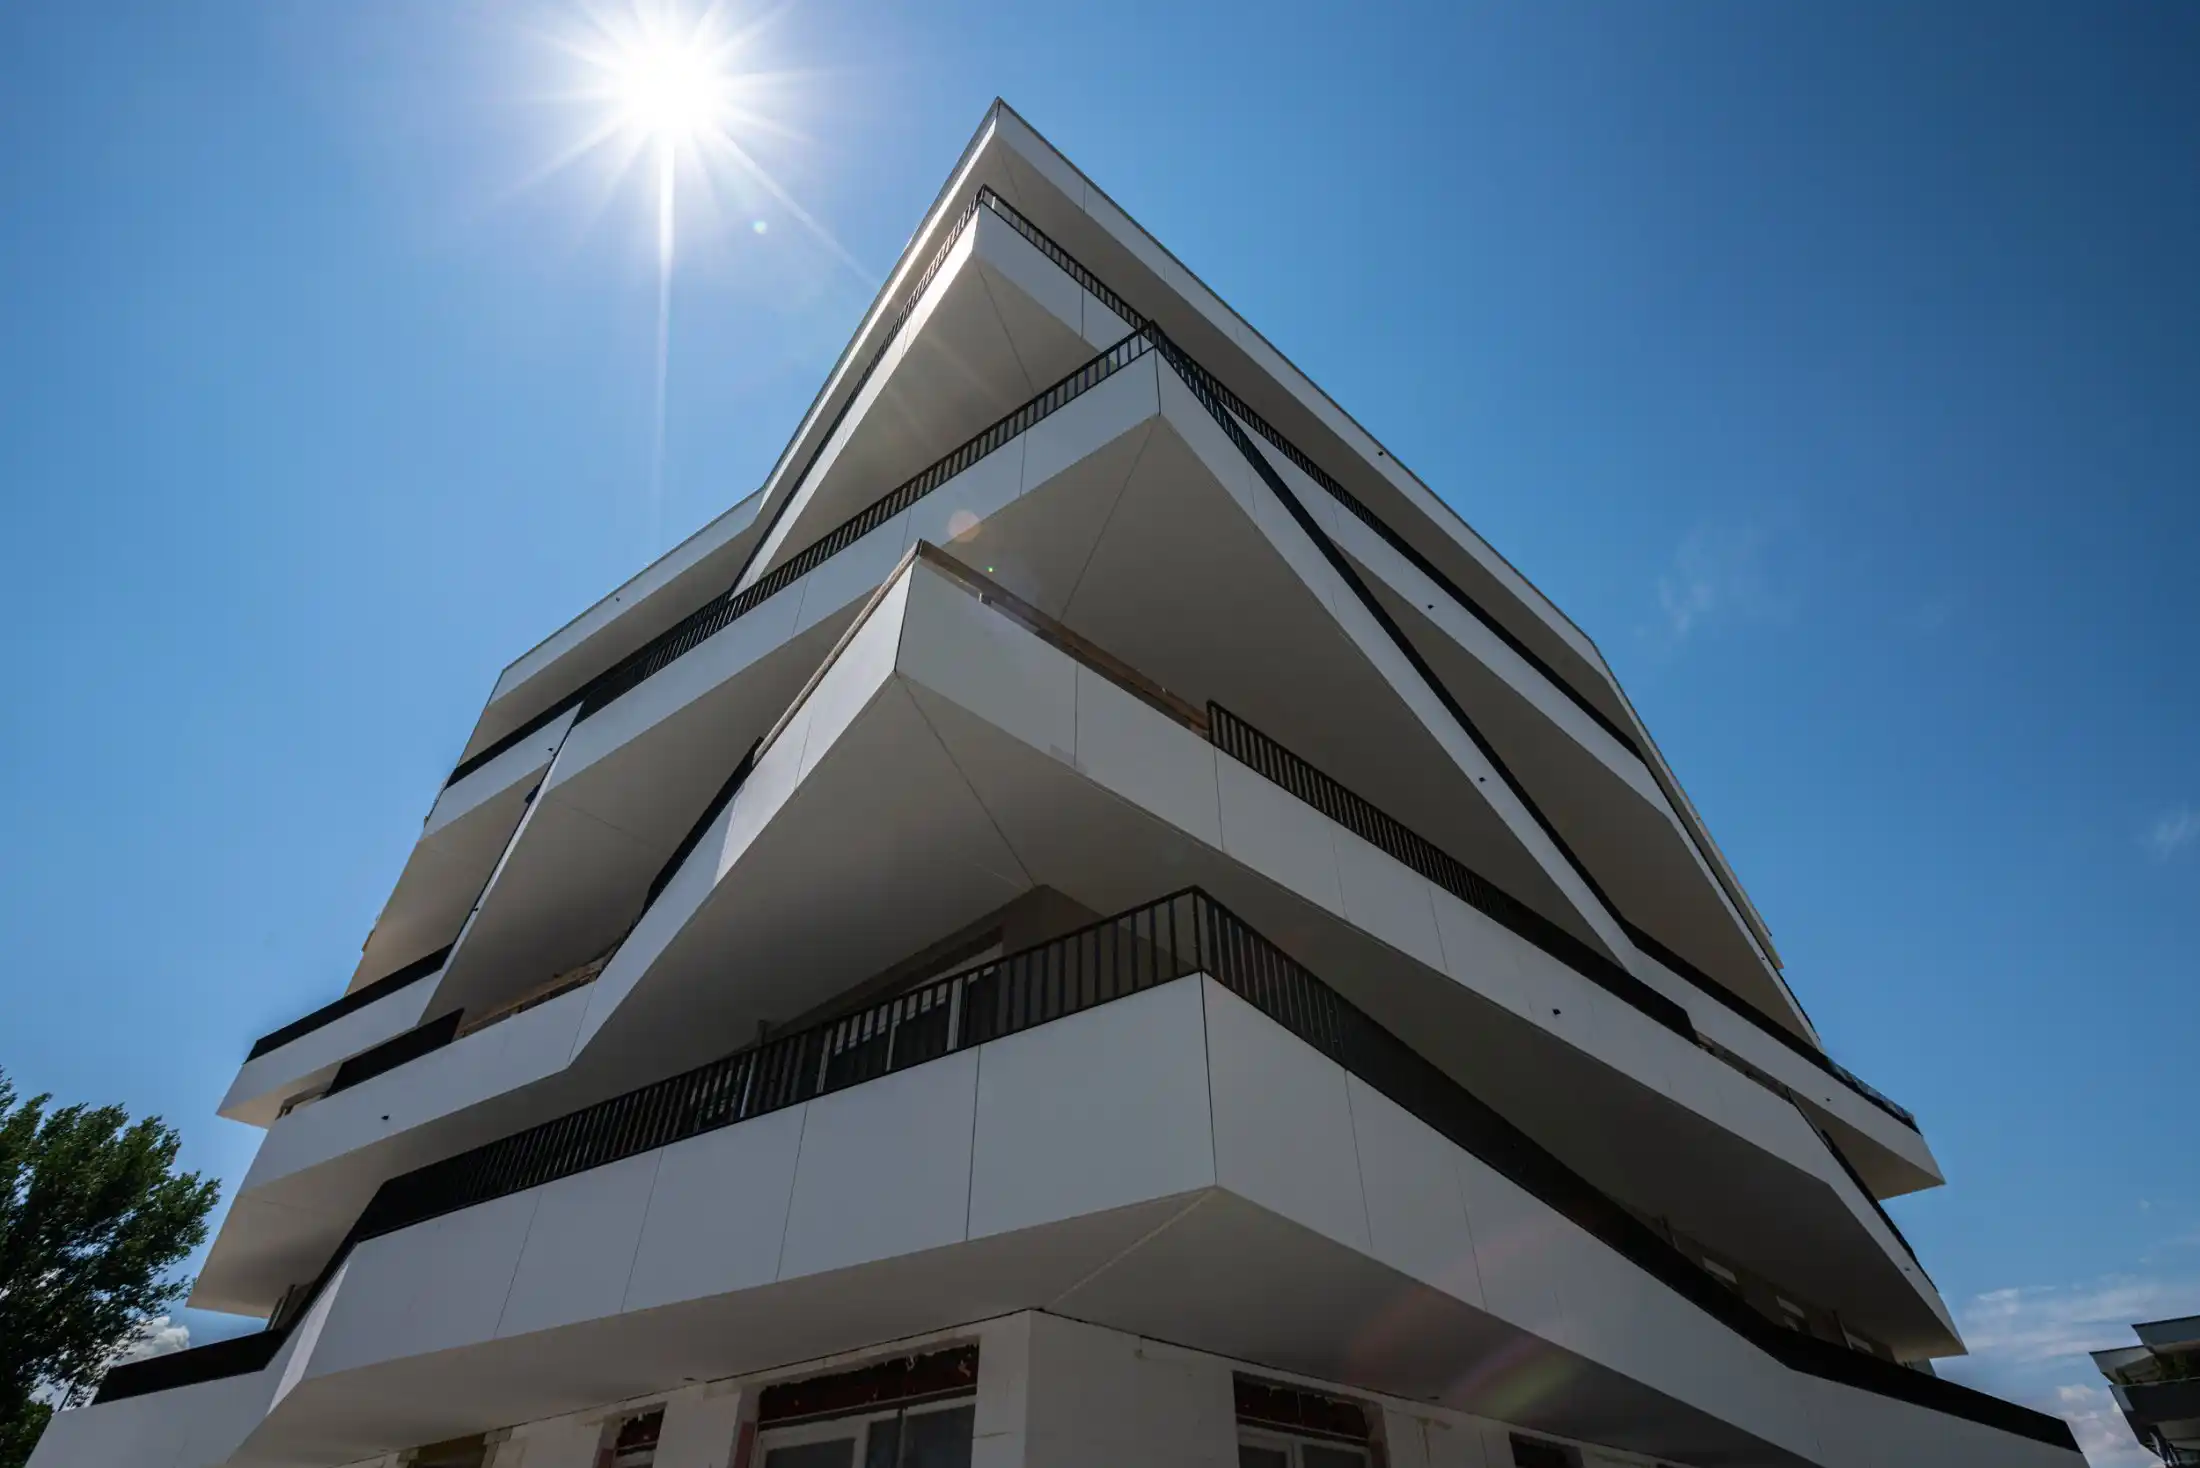
1) Parapet on the staggered floor:
2) Parapet in the arcade:
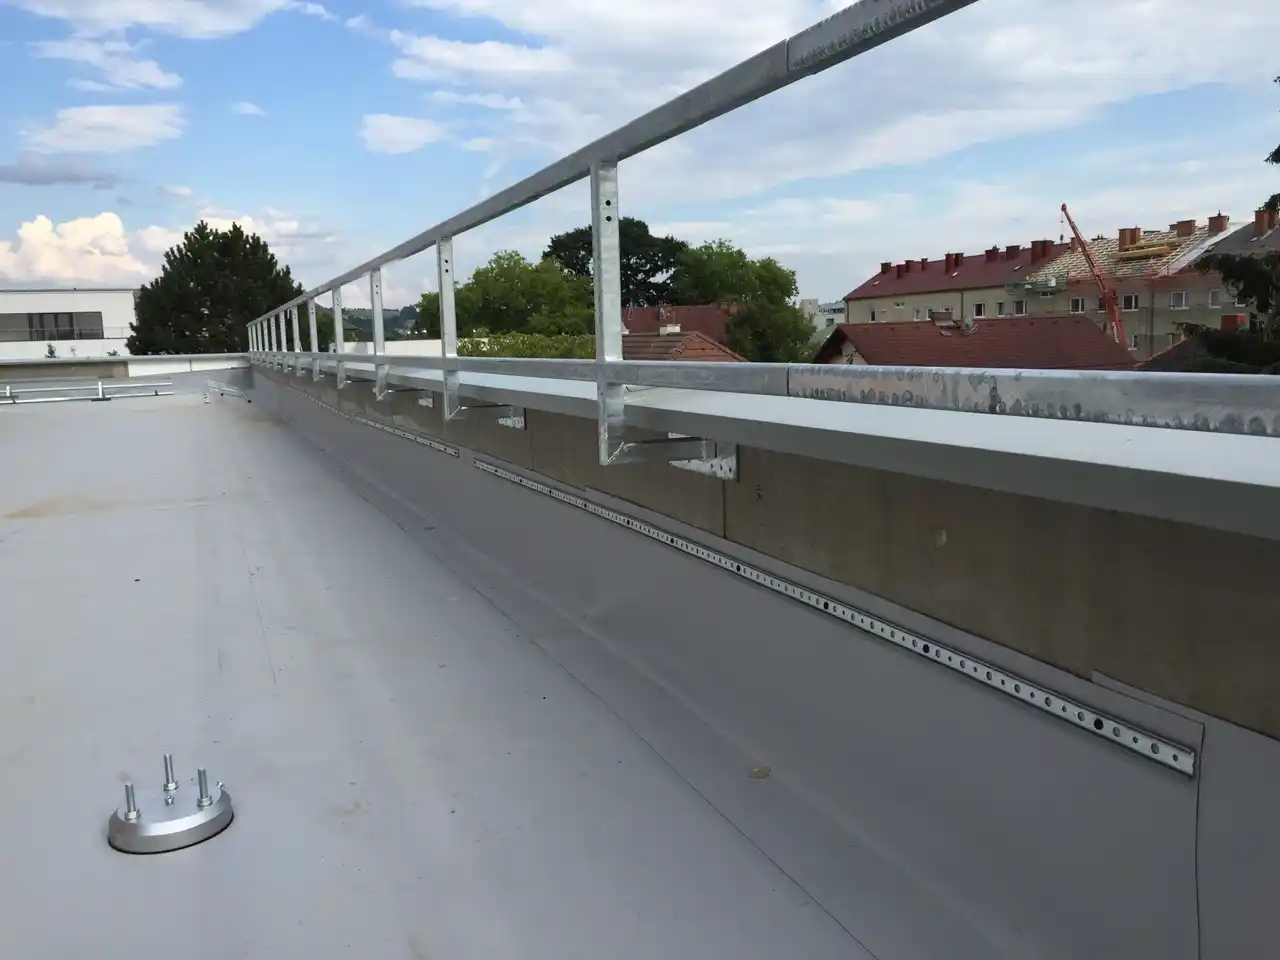
3) From the shell to the sheet metal: This is how a parapet is built:
Simplified planning for architects
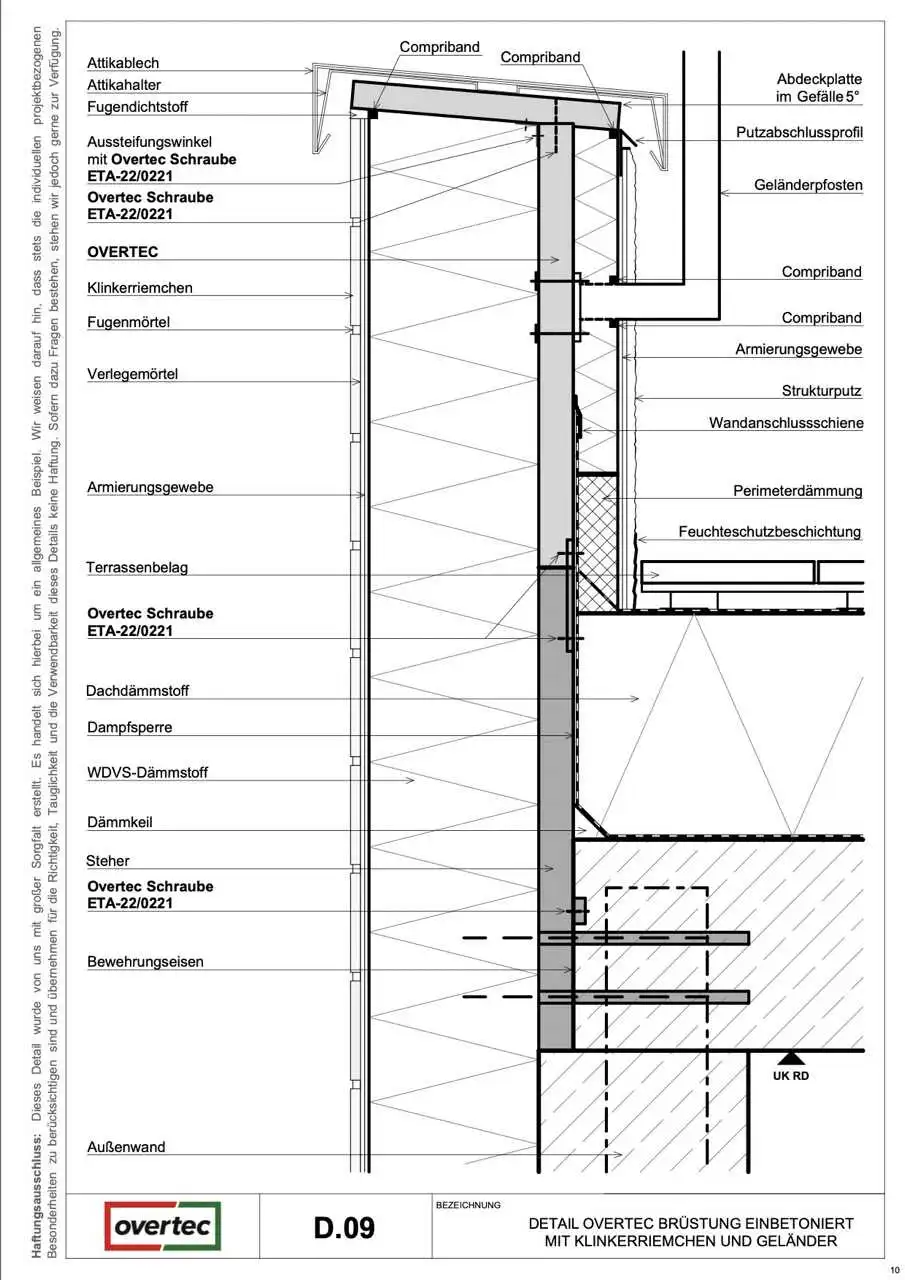
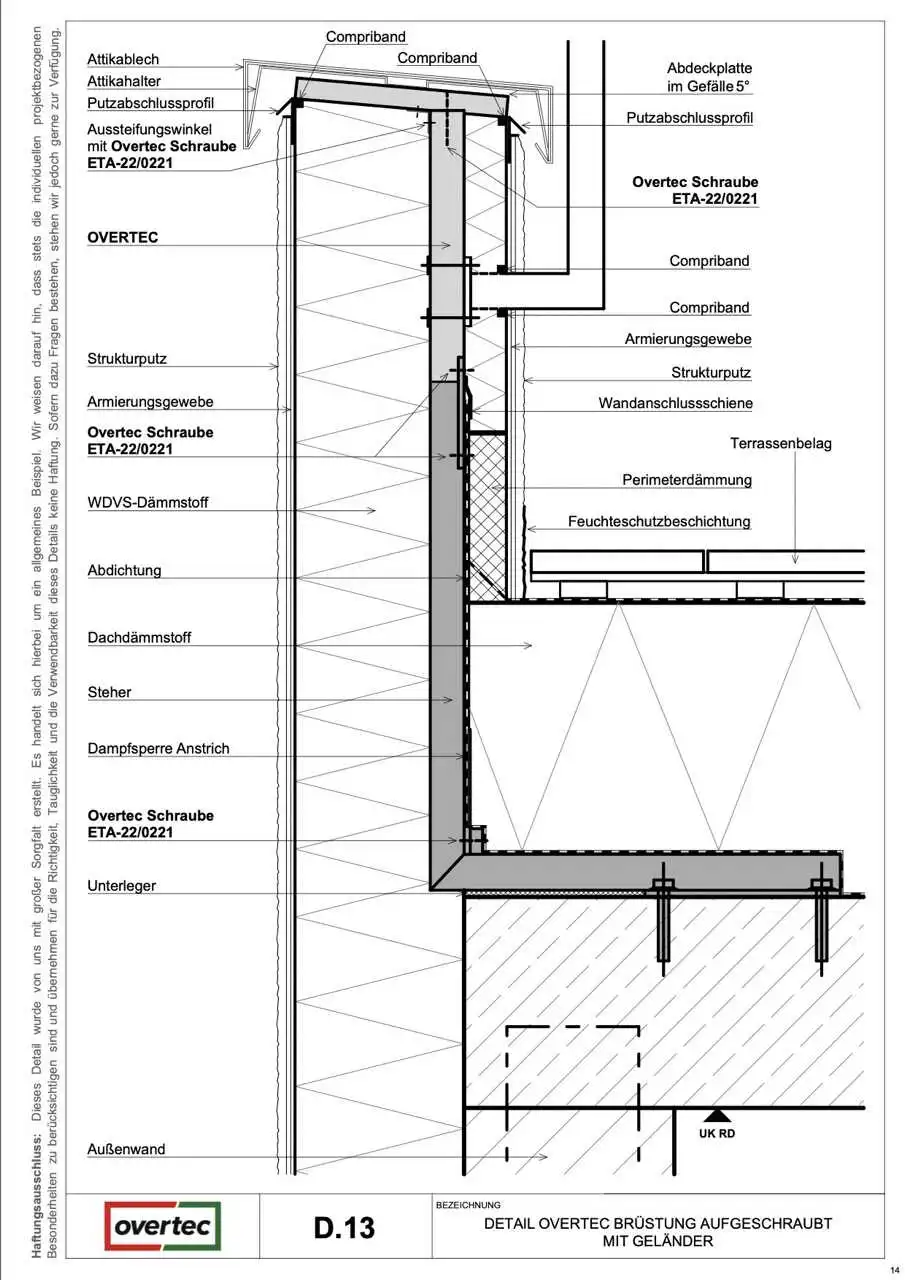
Our library of planning details offers a wide range of applications for the overtec parapet. You can click through and discover the perfect use case for your project. Our experts will be happy to provide you with the appropriate detail in various formats such as DWG or as a 3D element in IFC or STEP. With this practical information you can adapt a stainless steel railing, a glass railing or a handrail to your needs and ensure your fall protection. In addition, the closed part of the parapet can also serve as a privacy screen on the balcony. If you have any questions about planning details for your project, please do not hesitate to contact our team.






Your advantages with overtec at a glance
We are area maximum
overtec increases the balcony area by up to 35cm per linear meter. In this way, we create more usable space and get even more terrace space out of your property. Ideal for the project developer and also for the resident.
We are handle minimal
overtec counteracts the shortage of skilled workers by increasing the level of prefabrication. When setting it up, we analyzed every move and reduced it to a minimum. All steps are presented in languageless installation instructions and videos to ensure error-free installation.
We are environmentally certified
overtec uses up to 63% less emissions compared to conventional designs. And that's not all. By saving weight, other elements such as reinforcement, concrete thickness, ISO baskets and sheet metal thickness can also be saved.











Do you want to know more?
- Contact
Contact us
Don't hesitate and experience the future now with Overtec's products that require minimal effort and maximize surface area.
Overtec Deutschland GmbH
overtec GmbH Salzburger Straße 101 4800 Attnang-Puchheim Austria
+43 7674 67047
anfrage@newovertec.live-website.com
FAQ's
How high can a parapet be?
What static loads is a parapet designed for?
What are the differences between parapets in Germany, Austria and Switzerland?
How thick is a parapet?
What is the panel thickness of a parapet?
Which surfaces can be applied to an overtec parapet?
Where can I find planning documents and details for an overtec parapet?
In which file formats are the details of the overtec parapet available?
Can a railing be attached to the parapet?
What types of parapets are there with regard to the railing connection?
There are three main types of parapets, depending on the height and railing connection:
Type 1: Here the railing is mounted directly on a small post of the parapet. This type is usually used for parapets that only protrude slightly from the floor structure.
Type 2: The overtec plate is higher, but does not reach the full fall protection height. Here an additional handrail or a low railing is attached directly to the parapet.
Type 3: The overtec plate reaches the full fall protection height, so no additional railing is required. This type ensures maximum safety and stability.
How is the cover plate on the parapet designed?
Is internal insulation necessary for an overtec parapet?
Why is a plaster base on the inside of the parapet necessary?
Can an overtec parapet be plastered directly?
Can an overtec parapet be installed without internal insulation?
Has the overtec parapet been tested in practice?
How heavy is an overtec parapet?
Can an overtec parapet be moved by hand?
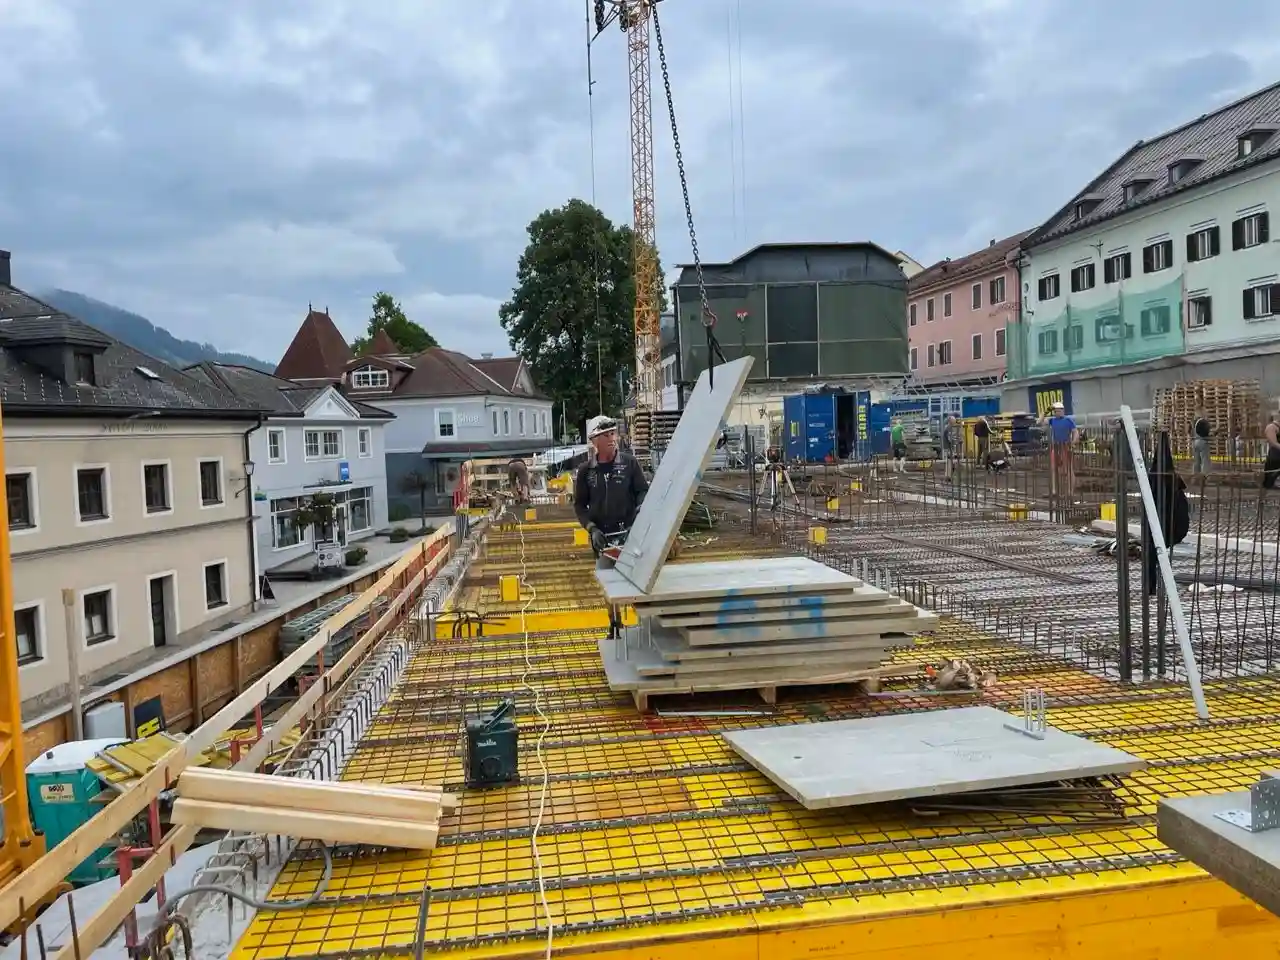
How is an overtec parapet moved with a crane?
How many parapet panels are on a pallet?
What tools are necessary to build an overtec parapet?
Will a laying plan or assembly plan be created?
How long is the delivery time for an overtec parapet?
Can an overtec parapet be exposed to the weather during construction?
How suitable is the overtec parapet as a substrate for facade adhesive?
Which surfaces are standard and which are special?
Standard substrates for the exposed parapet are cast-in-place concrete ceiling formwork, as they offer a high level of precision and stability. Ceilings that have already been concreted are considered special substrates, as their structure requires more complex and precise assembly. The exposed parapet is therefore particularly suitable for cantilevered, thermally separated balcony components where a stable and precise structure is required.